Proportion in Architecture

Proportion usually operates at a level that is felt before it is consciously understood. Unlike form or scale, it rarely announces itself on first impression, but instead it is subtle, governing the internal logic of a building, shaping how components interact and relate to one another. Form establishes identity, and scale may set spatial boundaries, but proportion is the key that makes architecture composed and credible, tying it all together.
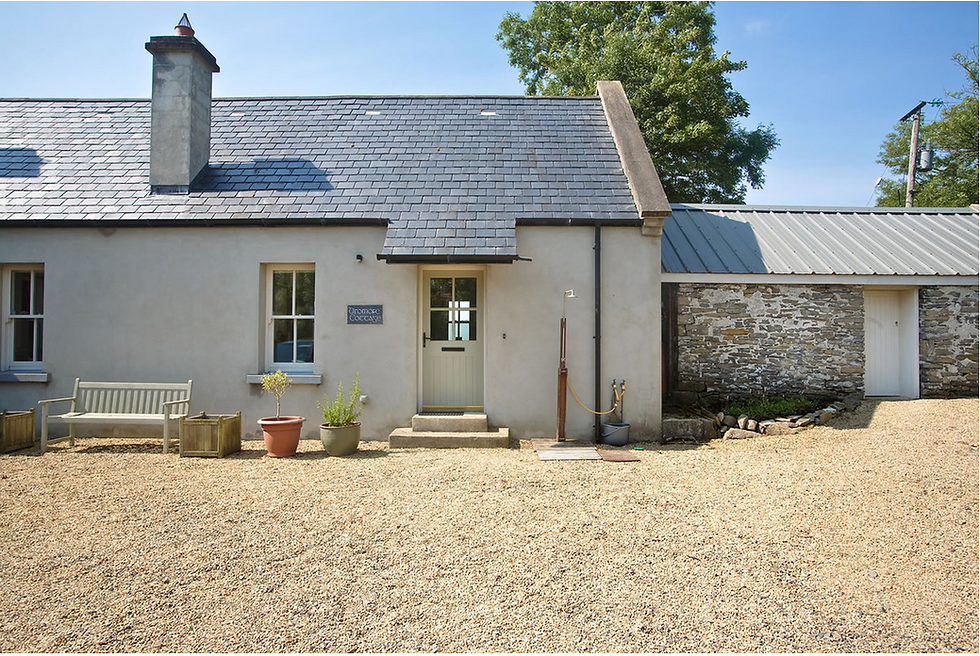
Historically, proportion in architecture was rarely arbitrary. It emerged through a long familiarity with methods and materials, and through repeated acts of making and mending. The depth of a wall was directly related to its height, the width of an opening relative to the size of lintel stones to hand – these speak to a proportional intelligence developed through use and experience rather than engineering or mathematical theory. These relationships give vernacular buildings authority, not relying on symmetry or classical ratios but instead on the embodiment of simple material proportions.
Contemporary architecture can struggle in this regard, particularly when proportion is treated as an afterthought, something used to determine window spacings after the floor plan is already determined – if at all. Problems can arise when proportion is thought of as a graphic or stylistic exercise rather than a spatial or material experience. Elevations may feel “worked out” on paper but feel slightly off, even if we don’t know quite what’s wrong. Oversized openings can flatten and take the life out of facades, and overly-compressed internal dimensions can negate spaciousness elsewhere, even in large buildings. Proportion requires constant attention and adjusting across form, uses, and structure, at all points in the design phase – it cannot be solved in isolation and it cannot be tacked on to an otherwise complete project to “fix” it.
At a human level, proportion directly influences how spaces are occupied. The height of a room can encourage gathering or dispersion, the width of an opening can imply welcome or exclusivity. Design decisions such as these shape behaviour subtly but persistently. Well-judged proportion makes a space feel intuitive, requiring no explanation. Poorly-judged proportion can make a building stick out like a sore thumb, and make users feel the space as a building rather than simply a part of the broader environment.
Buildings that are carefully proportioned avoid exaggeration, not through caution but through assurance in their internal logic. This restraint helps a building align with a broader humility of design, where architecture seeks to support daily life rather than define it. Proportion becomes a means of respecting both the user and surroundings, allowing buildings to sit comfortably in their context without imitating that which already exists.
Appropriate proportion is less about adhering to established norms and systems, and more about attentiveness and care. It demands that we as architects observe how buildings are made, how they age, and how they are ultimately used. This attentiveness to proportion allows architecture to meaningfully and convincingly contribute to the lives of both its inhabitants and its place.