Farmhouse Extension Case Study
Location: Ballybofey, Co. Donegal
Project Type: Residential extension and refurbishment
Status: Completed 2025
The Brief
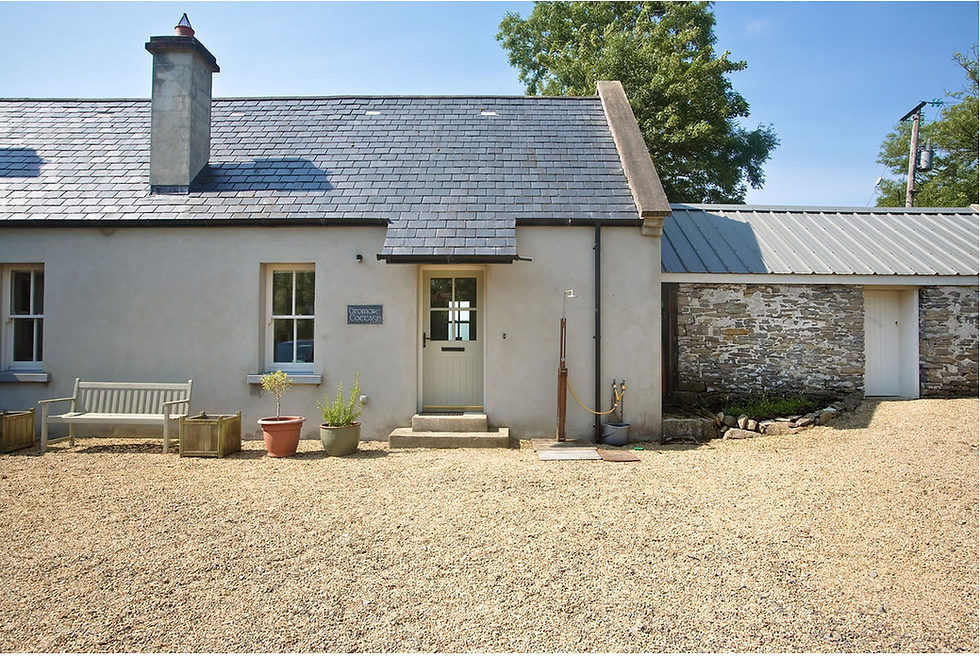
Our client’s family home was a former working farm near Ballybofey, Co. Donegal. The existing farmhouse and its collection of stone outbuildings had developed over time and were closely connected to the family's history and way of life.
As the family grew, the existing house no longer provided enough space for everyone to comfortably spend time together. Working from home also became an important consideration, particularly during the Covid-19 pandemic.
The brief was to create additional living space while allowing the family to remain in a home that was already deeply connected to them and to the surrounding farmstead.
As our client explained:
“We wanted somewhere bigger where the whole family could be together.”
The Project
The project extends and adapts the existing farmhouse with a new living and dining space, entrance hall, utility and WC.
The new extension is arranged around the existing gravel drive and gardens, creating a new entrance to the house while strengthening the relationship between the existing farmhouse, the former agricultural buildings and the surrounding landscape.
The living spaces have a strong connection to the gardens, with large sliding doors opening towards new outdoor spaces. To the east, a wild garden and morning patio sit alongside the former pigsty, while to the west an evening patio and stepped garden lead towards the polytunnel.
The extension provides the additional space the family needed while allowing the existing farmhouse and its rural setting to remain central to the character of the home.
The Design Approach
The design was developed in response to the existing farmhouse, the collection of agricultural buildings and the character of the site.
Rather than creating a standalone addition, the extension was designed as part of the wider farmstead. The relationship between the new and existing buildings, the gardens and the surrounding landscape was an important consideration throughout the design.
Material choices reinforce this connection. Stone from two deteriorating existing outbuildings was carefully salvaged and reused as cladding to the new blockwork walls. This reduced the embodied carbon of the extension and allowed material with an established connection to the site to become part of the new building.
Stone was combined with timber cladding, exposed timber joists, painted steelwork and birch plywood ceilings. The materials give the extension its own identity while maintaining a clear relationship with the site’s agricultural past.
Natural light and connections to the garden were also central to the design. The large openings to the living spaces allow the family to move easily between the house and the surrounding gardens and make the most of the rural setting.
Key Considerations
A key consideration was how to provide substantially more space without losing the qualities and character of the existing home.
The project also presented an opportunity to make use of materials already on the site. The reuse of stone from the former outbuildings reduced the need for new materials while retaining a tangible connection to the history of the farmstead.
The relationship between the new extension and the surrounding landscape was equally important. Different areas of the garden were considered in relation to how the family would use the house throughout the day, creating places to enjoy the morning and evening sun and strengthening the connection between the interior and exterior.
The completed extension has also changed how the family uses the house. Rather than being simply an additional space for family gatherings, it has become part of everyday family life.
As the clients described it:
“We don't just entertain out there - we live there.”
The scale of the new space has allowed the family to gather in a way that was difficult in the farmhouse before the extension. While celebrating their first Christmas in the completed extension, 21 members of the family were able to come together comfortably.
Where the Project Is Now
The project is complete and is now fully integrated into the family's everyday life.
The extension has allowed the family to remain in their existing home while adapting it to the needs of their growing family. It provides the additional space they needed while retaining the character, materials and connections to the farmstead that made the original home important to them.
As they put it:
“It has allowed us to stay in the home our family has always loved.”